
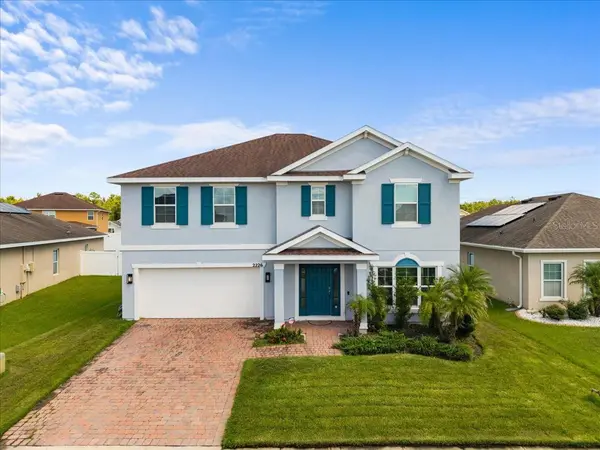

2226 TAYLOR CREEK CT, Kissimmee, FL 34758
See all 41 photos
2226 TAYLOR CREEK CT, Kissimmee, FL 34758
REQUEST A TOUR If you would like to see this home without being there in person, select the "Virtual Tour" option and your agent will contact you to discuss available opportunities.
In-PersonVirtual Tour
$ 399,000
Est. payment /mo
New

2226 TAYLOR CREEK CT Kissimmee, FL 34758

4 Beds

3 Baths

2,814 SqFt


UPDATED:

Key Details

Property Type Single Family Home

Sub Type Single Family Residence

Listing Status Active

Purchase Type For Sale

Square Footage 2,814 sqft

Price per Sqft $141

Subdivision Waterview Ph 2B

MLS Listing ID O6437109

Bedrooms 4

Full Baths 3

Construction Status Completed

HOA Fees $120/mo

HOA Y/N Yes

Annual Recurring Fee 1440.0

Year Built 2017

Annual Tax Amount $3,930

Lot Size 6,969 Sqft

Acres 0.16

Property Sub-Type Single Family Residence

Source Stellar MLS

Property Description

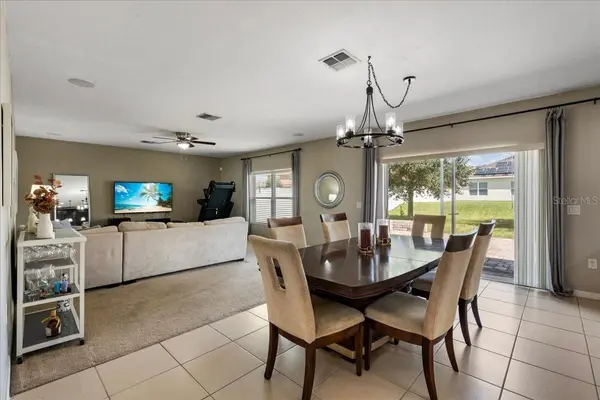
Welcome to this spacious and beautifully designed 4-bedroom, 3-bath home offering over 2,800 square feet of living space, ideally situated on a quiet cul-de-sac in the desirable Waterview community of Kissimmee. The thoughtfully designed floor plan offers plenty of flexibility for today's lifestyle, including a first-floor flex room that is perfect for a home office, den, playroom, or potential additional bedroom, with a full bathroom conveniently located nearby. At the heart of the home is an impressive open kitchen featuring tall espresso cabinetry with crown molding, granite countertops, stainless steel appliances, built-in oven and microwave, cooktop, and an oversized center island providing plenty of space for meal preparation, entertaining, and casual dining. The kitchen opens seamlessly to the spacious family room, creating an inviting gathering space for family and friends. Upstairs, you'll find four generously sized bedrooms along with a versatile loft, ideal for a media room, game room, study area, or second living space. The expansive primary suite provides a private retreat with a large walk-in closet and an ensuite bath featuring dual vanities with granite countertops and a spacious walk-in shower. The conveniently located second-floor laundry room makes everyday living even easier. Outside, enjoy a paver-finished backyard and patio area with plenty of room for outdoor dining, entertaining, or simply enjoying the Florida sunshine. Additional highlights include a 2-car attached garage, open-concept living areas, ample storage, and a cul-de-sac location. Conveniently located near shopping, dining, schools, healthcare, major roadways, and Central Florida's world-famous attractions, this home combines space, functionality, and location in one impressive package. Schedule your private showing today and discover everything this Waterview home has to offer!

Location

State FL

County Osceola

Community Waterview Ph 2B

Area 34758 - Kissimmee / Poinciana

Zoning PUD

Rooms

Other Rooms Den/Library/Office, Family Room, Loft

Interior

Interior Features Ceiling Fans(s), Eat-in Kitchen, Open Floorplan, PrimaryBedroom Upstairs, Solid Surface Counters, Thermostat, Walk-In Closet(s), Window Treatments

Heating Electric, Heat Pump

Cooling Central Air

Flooring Carpet, Laminate, Tile

Furnishings Unfurnished

Fireplace false

Appliance Built-In Oven, Cooktop, Dishwasher, Disposal, Dryer, Microwave, Range, Washer

Laundry Electric Dryer Hookup, Inside, Upper Level

Exterior

Garage Spaces 2.0

Community Features Pool, Sidewalks

Utilities Available BB/HS Internet Available, Cable Connected, Electricity Connected, Public, Sprinkler Recycled, Water Connected

Amenities Available Clubhouse, Pool

View Y/N No

Water Access No

Roof Type Shingle

Attached Garage true

Exposure South

Garage true

Private Pool No

Building

Lot Description Cul-De-Sac, Landscaped, Paved

Story 2

Entry Level Two

Foundation Slab

Lot Size Range 0 to less than 1/4

Sewer Public Sewer

Water Public

Architectural Style Florida

Structure Type Block

New Construction false

Construction Status Completed

Schools

Elementary Schools Reedy Creek Elem (K 5)

Middle Schools Horizon Middle

High Schools Poinciana High School

Others

Pets Allowed Breed Restrictions

HOA Fee Include Common Area Taxes,Escrow Reserves Fund,Trash

Senior Community No

Ownership Fee Simple

Monthly Total Fees $120

Acceptable Financing Cash, Conventional, FHA, VA Loan

Membership Fee Required Required

Listing Terms Cash, Conventional, FHA, VA Loan

Special Listing Condition None

Virtual Tour https://iframe.videodelivery.net/c27f4f4760c1814a953cea89b26d74e9


Stellar MLS
Listed by Abraham Mendez NONA LEGACY POWERED BY LA ROSA

NEARBY SCHOOLS & PROPERTIES

George Duquette

George Duquette

Advisor License ID: SL3461231

+1(917) 331-0412

GET MORE INFORMATION

Name
Phone*
Message

Go tour this home

2226 TAYLOR CREEK CT