


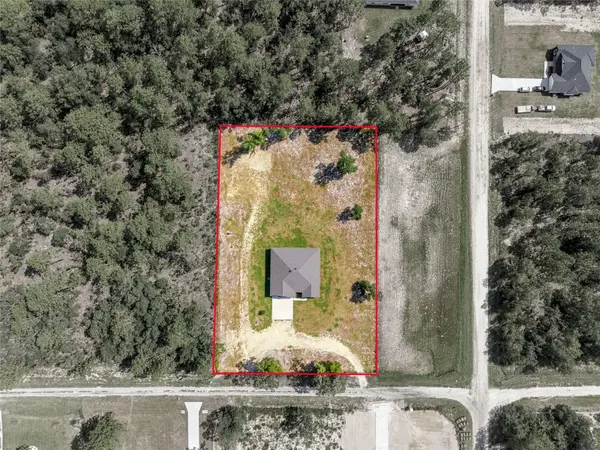



12416 SW 67TH LN Ocala, FL 34481
4 Beds
3 Baths
2,472 SqFt
UPDATED:
Key Details
Property Type Single Family Home
Sub Type Single Family Residence
Listing Status Active
Purchase Type For Sale
Square Footage 2,472 sqft
Price per Sqft $228
Subdivision Rolling Hills Un 3
MLS Listing ID OM731409
Bedrooms 4
Full Baths 3
HOA Y/N No
Year Built 2024
Annual Tax Amount $6,992
Lot Size 1.400 Acres
Acres 1.4
Lot Dimensions 200x305
Property Sub-Type Single Family Residence
Source Stellar MLS
Property Description
Additional bedrooms provide flexibility for family, guests, or a home office. A thoughtfully designed Jack-and-Jill bath serves two bedrooms, while a separate full bath adds convenience for guests or additional household use. Enjoy Florida outdoor living in the oversized rear outdoor living area, perfect for relaxing, entertaining, or taking in the peaceful surroundings. The fenced property offers two gated entrances, providing convenient access and added versatility for vehicles, equipment, or future lifestyle needs.
Additional features include a well and whole-house water softener system, professional built-in curtain treatment on the oversized sliding glass door, and lifetime termite prevention/protection, including attic treatment. A rare combination of acreage, modern construction, functional design, and an exceptional equestrian-friendly location—this Ocala property is ready to welcome you home!
Location
State FL
County Marion
Community Rolling Hills Un 3
Area 34481 - Ocala
Zoning R1
Interior
Interior Features Ceiling Fans(s), Thermostat, Vaulted Ceiling(s), Walk-In Closet(s)
Heating Central, Electric
Cooling Central Air
Flooring Luxury Vinyl, Tile
Furnishings Unfurnished
Fireplace false
Appliance Dishwasher, Dryer, Microwave, Range, Refrigerator, Washer
Laundry Laundry Room
Exterior
Exterior Feature Lighting, Sidewalk
Parking Features Driveway
Garage Spaces 3.0
Utilities Available Electricity Connected
View Y/N No
Water Access No
Roof Type Shingle
Porch Covered, Front Porch, Rear Porch
Attached Garage true
Exposure North
Garage true
Private Pool No
Building
Story 1
Entry Level One
Foundation Slab
Lot Size Range 1 to less than 2
Sewer Septic Tank
Water Well
Structure Type Block,Stucco
New Construction false
Schools
Elementary Schools Dunnellon Elementary School
Middle Schools Dunnellon Middle School
High Schools Dunnellon High School
Others
Pets Allowed Yes
Senior Community No
Ownership Fee Simple
Acceptable Financing Cash, Conventional, FHA, VA Loan
Listing Terms Cash, Conventional, FHA, VA Loan
Special Listing Condition None

NEARBY SCHOOLS & PROPERTIES