





5633 WINONA DR St Cloud, FL 34771
4 Beds
2 Baths
1,846 SqFt
UPDATED:
Key Details
Property Type Single Family Home
Sub Type Single Family Residence
Listing Status Active
Purchase Type For Sale
Square Footage 1,846 sqft
Price per Sqft $254
Subdivision Summerly Ph 2
MLS Listing ID O6437235
Bedrooms 4
Full Baths 2
HOA Fees $248/qua
HOA Y/N Yes
Annual Recurring Fee 992.0
Year Built 2022
Annual Tax Amount $5,156
Lot Size 6,098 Sqft
Acres 0.14
Property Sub-Type Single Family Residence
Source Stellar MLS
Property Description
The kitchen is the heart of the home, featuring granite countertops, stainless steel appliances, a stylish backsplash, coffee bar, and a spacious island enhanced with custom LED lighting. An exceptional custom pantry with built-in cabinetry provides impressive organization and storage. The adjoining dining area features sliding glass doors that seamlessly connect the interior living space to the backyard.
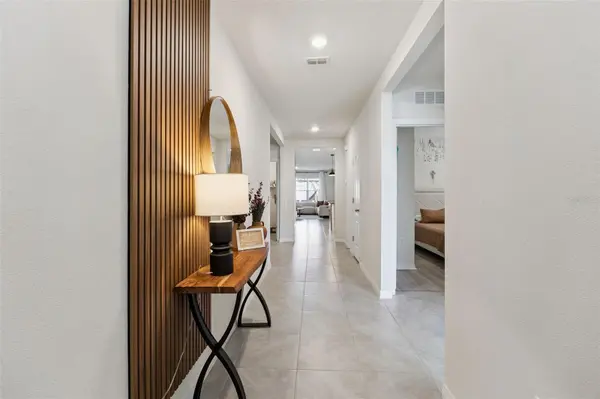
The home has been upgraded with tile flooring throughout the main living areas, while the bedrooms feature beautiful luxury laminate flooring. The living room makes a statement with a custom accent wall, included television, and a handcrafted bar—creating the perfect setting for entertaining. Smart-home features allow you to conveniently control the home's lighting directly from your phone, and the included whole-house water-filtration system provides an additional everyday luxury.
The primary suite has been thoughtfully customized with its own designer accent wall and a custom closet system with built-in cabinetry. The beautifully updated primary bathroom is finished with floor-to-ceiling tile, a glass-enclosed walk-in shower, dual vanities, and granite countertops. Both bathrooms have been upgraded, and most closets throughout the home feature custom organization systems.
Even the garage has been transformed into a functional extension of the home, complete with epoxy flooring, LED lighting, a mini-split air-conditioning system, attic storage access, and an included television—ideal for a home gym, workshop, entertainment space, or additional storage.
The true showstopper is the spectacular backyard—an entertainer's dream designed to be enjoyed year-round! Fully enclosed with newer vinyl fencing, this private outdoor retreat features low-maintenance turf, three separate paver areas, three covered patio spaces, and a custom-built summer kitchen with a barbecue grill. Ceiling fans, smart LED lighting, and an included Bluetooth sound system create the perfect atmosphere for outdoor dining, celebrations, or relaxing evenings at home. A small storage shed is also included.
Conveniently located near St. Cloud's growing Narcoossee corridor, shopping, dining, and the city's exciting Ranch park project—a planned 219-acre public park and open-space destination envisioned to include nature-focused recreation, trails, kayaking, playgrounds, boardwalks, pavilions, and more. The home is also a short drive from the St. Cloud Lakefront, where you can walk, run, enjoy waterfront dining, or spend time outdoors along beautiful East Lake Tohopekaliga.
This is more than a 2022-built home—it is a one-of-a-kind, extensively customized retreat offering smart technology, sophisticated interior upgrades, and an unforgettable backyard experience. Schedule your private showing and discover everything this exceptional property has to offer!
Location
State FL
County Osceola
Community Summerly Ph 2
Area 34771 - St Cloud (Magnolia Square)
Zoning RES
Interior
Interior Features Eat-in Kitchen
Heating Electric
Cooling Central Air
Flooring Tile
Furnishings Unfurnished
Fireplace false
Appliance Convection Oven, Dishwasher, Dryer, Electric Water Heater, Microwave, Range, Refrigerator, Washer, Water Purifier
Laundry Inside, Laundry Room
Exterior
Exterior Feature Courtyard, Outdoor Grill, Outdoor Kitchen, Private Yard, Sidewalk, Sprinkler Metered, Storage
Parking Features Driveway, Off Street
Garage Spaces 2.0
Fence Vinyl
Community Features Clubhouse, Community Mailbox, Dog Park, Playground, Sidewalks
Utilities Available Public
Amenities Available Clubhouse, Playground, Pool
View Y/N No
Water Access No
Roof Type Shingle
Porch Covered, Patio, Rear Porch
Attached Garage true
Exposure South
Garage true
Private Pool No
Building
Story 1
Entry Level One
Foundation Block, Slab
Lot Size Range 0 to less than 1/4
Builder Name Dr Horton
Sewer Public Sewer
Water Public
Structure Type Block,Stucco
New Construction false
Others
Pets Allowed Cats OK, Dogs OK
Senior Community No
Ownership Fee Simple
Monthly Total Fees $82
Acceptable Financing Cash, Conventional, FHA, VA Loan
Membership Fee Required Required
Listing Terms Cash, Conventional, FHA, VA Loan
Special Listing Condition None
Virtual Tour https://media.devoredesign.com/videos/01a04894-23eb-72ef-8323-7bd963875e25

NEARBY SCHOOLS & PROPERTIES