




16111 SUNFLOWER TRL Orlando, FL 32828
4 Beds
3 Baths
2,900 SqFt
UPDATED:
Key Details
Property Type Manufactured Home
Sub Type Manufactured Home
Listing Status Active
Purchase Type For Sale
Square Footage 2,900 sqft
Price per Sqft $137
Subdivision Seaward Plantation Estates Second Add
MLS Listing ID O6437520
Bedrooms 4
Full Baths 3
Construction Status Completed
HOA Y/N No
Year Built 2003
Annual Tax Amount $9,560
Lot Size 2.910 Acres
Acres 2.91
Property Sub-Type Manufactured Home
Source Stellar MLS
Property Description
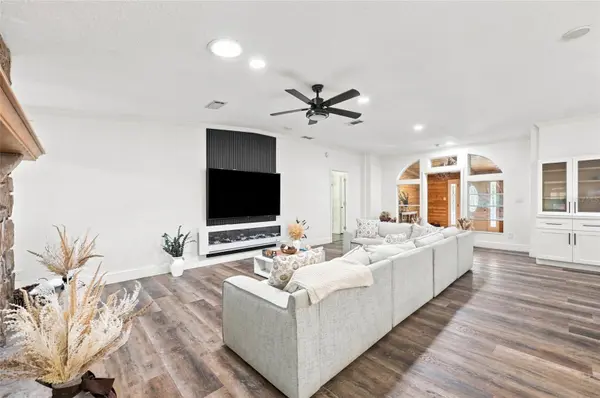
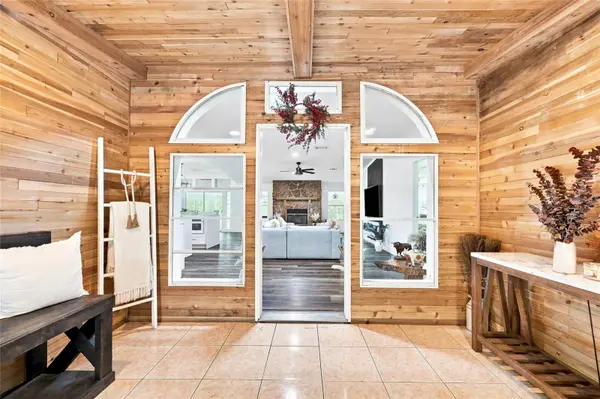
Located about 15 minutes from UCF and accessed via a private road, the property offers a peaceful setting while staying close to shopping, dining, major roadways, and everyday necessities. A NEW ROOF from 2025 and has undergone major interior renovations, creating a beautifully updated and move-in-ready living space with plenty of room for multiple occupants.
Outside, enjoy a full EXTERIOR KITCHEN ideal for entertaining and taking advantage of Florida living year-round. The acreage offers plenty of room to spread out, while deer and other wildlife are frequently seen throughout the property, especially in the evenings—making this an appealing setting for outdoor and nature enthusiasts.
The property backs up to public land, providing a natural backdrop, additional privacy, and no rear neighbors. With nearly three acres, private-road access, proximity to UCF, extensive renovations, and a setting surrounded by nature, this property offers a rare combination of convenience and seclusion.
Buyer to independently verify property measurements, improvements, permitted uses, flood zone requirements, and any restrictions that may apply.
Location
State FL
County Orange
Community Seaward Plantation Estates Second Add
Area 32828 - Orlando/Alafaya/Waterford Lakes
Zoning A-2
Rooms
Other Rooms Bonus Room
Interior
Interior Features Ceiling Fans(s), Eat-in Kitchen, Kitchen/Family Room Combo, Primary Bedroom Main Floor
Heating Central
Cooling Central Air
Flooring Vinyl
Fireplaces Type Wood Burning
Furnishings Unfurnished
Fireplace true
Appliance Built-In Oven, Cooktop, Dishwasher, Dryer, Microwave, Refrigerator, Washer
Laundry Laundry Room
Exterior
Exterior Feature Outdoor Grill, Outdoor Kitchen, Private Yard
Garage Spaces 2.0
Fence Fenced
Utilities Available Cable Available, Electricity Available, Water Available
View Y/N No
Water Access No
View Trees/Woods
Roof Type Shingle
Porch Front Porch, Rear Porch, Screened
Attached Garage false
Exposure South
Garage true
Private Pool No
Building
Lot Description Farm, Flag Lot, Flood Insurance Required, FloodZone, Oversized Lot, Pasture, Private
Story 1
Entry Level One
Foundation Slab
Lot Size Range 2 to less than 5
Sewer Septic Tank
Water Well
Structure Type Vinyl Siding
New Construction false
Construction Status Completed
Schools
Elementary Schools Camelot Elem
Middle Schools Timber Springs Middle
High Schools East River High
Others
Senior Community No
Ownership Fee Simple
Acceptable Financing Cash, Conventional, FHA, VA Loan
Listing Terms Cash, Conventional, FHA, VA Loan
Special Listing Condition None

NEARBY SCHOOLS & PROPERTIES